Fall HVAC Guide: Furnace Troubleshooting and AC Installation in Layton, UT
Smelling burning dust on the first freezing night? See what startup noises are normal with these home maintenance tips and troubleshooting before winter hits.


When it comes to sizing central air for new construction homes in Ogden, our team at Your Comfort Heating & Air often surprises clients by explaining that today's tightly sealed builds often require up to 40% less cooling capacity per square foot than houses built just a decade ago. If you are building a custom home in Weber County or moving into one of the many Ogden new developments, the biggest mistake you can make is letting a contractor guess your cooling load. Guessing leads to severe comfort issues, massive efficiency losses, and premature equipment failure during our peak summer heat. Before you break ground or sign off on mechanical plans, you need to understand why proper, math-based load calculations are an absolute necessity for modern architecture.
To learn more about your options, explore our air conditioning systems and professional AC installation in Ogden.
The core problem is that modern building standards have fundamentally changed how a house breathes. In our years of experience, we've seen how homes used to be drafty, forcing air conditioning systems to work overtime to compensate for the constant loss of conditioned air. Today, high-tech moisture barriers, advanced framing techniques, and superior insulation create an airtight envelope. This means the old way of selecting an air conditioner—picking a unit right off the shelf based on a quick glance at the floor plan—is guaranteed to fail. You need a custom-designed system tailored to the unique thermal footprint of your specific house to ensure energy efficiency under peak load.
For decades, the HVAC industry relied on a simple rule of thumb: you need about one ton of cooling capacity for every 500 square feet of living space. This historical metric was created for older, drafty homes with single-pane windows and poor wall insulation. Applying this outdated formula to modern construction almost guarantees an improperly sized unit.
Square footage alone tells you nothing about how a home actually gains or loses heat. It completely ignores critical variables like the direction your largest windows face, the height of your ceilings, the color of your roof, and the number of people living in the house. A 2,000-square-foot home with massive, west-facing windows and vaulted ceilings will have a drastically different cooling load than a 2,000-square-foot home nestled in the shade with standard eight-foot ceilings. We see the fallout of bad sizing regularly. In fact, during a recent July heatwave, our technicians at Your Comfort Heating & Air responded to a local homeowner desperately needing help to survive the 95-degree weather because their newly installed system—sized using old rules of thumb—couldn't keep up. After we provided the right assistance and adjustments, they noted how much easier it was to endure the peak heat.
When researching an ac installation new construction project, you must look for contractors who provide extensive knowledge and clear expectations rather than relying on guesswork.
Many builders and homeowners try to bypass professional calculations by using generic online HVAC sizing calculators. In our experience designing systems across Weber County, we've found these tools are fundamentally flawed for custom builds.
• Missing material data: Online calculators lack the ability to input specific building materials, such as spray foam insulation versus traditional fiberglass batts.
• Ignored microclimates: They cannot account for local microclimates, specific lot orientations, or how a nearby mountain shadow might affect afternoon sun exposure.
• Generic assumptions: They assume a "standard" window type, completely ignoring the advanced low-E coatings used in modern Ogden homes.
• Square Footage Rule — What It Measures: Floor space only — Accuracy for New Builds: Extremely Poor
• Online Calculators — What It Measures: Basic region and floor space — Accuracy for New Builds: Poor to Fair
• Manual J Calculation — What It Measures: Insulation, windows, orientation, climate — Accuracy for New Builds: Excellent
Modern construction in Weber County is governed by stringent building codes, specifically the International Energy Conservation Code (IECC). These standards force builders to create highly energy-efficient structures, which completely alters the physics of cooling the home.
One of the biggest changes our team navigates is the required reduction in air infiltration rates, measured in Air Changes per Hour at 50 Pascals (ACH50). A "tight envelope" means the house is sealed so well that outside air cannot easily leak in, and conditioned air cannot easily leak out. While this is fantastic for energy efficiency, it traps both cool air and indoor humidity inside the home. If your AC is not sized to handle a tight envelope, it will struggle to remove that trapped moisture, severely impacting your indoor air quality (IAQ). You can read more about how this impacts new construction AC installation projects to understand the full scope of modern building science.
Furthermore, modern insulation R-values (the measure of thermal resistance) and high-performance, double-pane windows drastically reduce the amount of heat gain from the outside summer sun. Because the house naturally resists heating up, the air conditioner doesn't need to be nearly as large as it would in an older home. If you put a massive, traditional AC unit into a tightly sealed, highly insulated Ogden new development, the system will overpower the space. This is why precise, data-driven AC sizing is the only way to ensure the equipment matches the actual, reduced thermal load of the building.
Generic national sizing formulas fail in Weber County because they do not account for our unique high-desert climate. At Your Comfort Heating & Air, we've spent years adjusting for the fact that Ogden sits at an elevation of approximately 4,300 feet. At this altitude, the air is significantly less dense than it is at sea level. Because the air is thinner, an air conditioner's blower fan moves less actual air mass per minute, which directly reduces the system's cooling capacity.
If a contractor uses a standard sea-level calculation for a home in Ogden, the system will underperform. The calculation must be adjusted for altitude to ensure the system can move enough volume to achieve the desired cooling effect. Another local family found this out the hard way when their air conditioner went out during a brutal 95-plus degree stretch. Our crew came out the same day they called, focusing entirely on customer satisfaction and diagnosing the root cause: a system that was never designed for the true environmental demand of our region.
In addition to altitude, we must factor in our peak summer temperatures, which frequently exceed 90 degrees in July. However, unlike the humid South, Utah has a hot, dry climate. This requires a specific sensible heat ratio adjustment. Your air conditioner does two jobs: it lowers the temperature (sensible cooling) and it removes humidity (latent cooling). In Ogden, we need systems optimized for high sensible cooling because we have a lot of dry heat and very little humidity. A system designed for a humid climate will waste energy trying to dehumidify dry air, leaving your home uncomfortably warm during a heatwave.
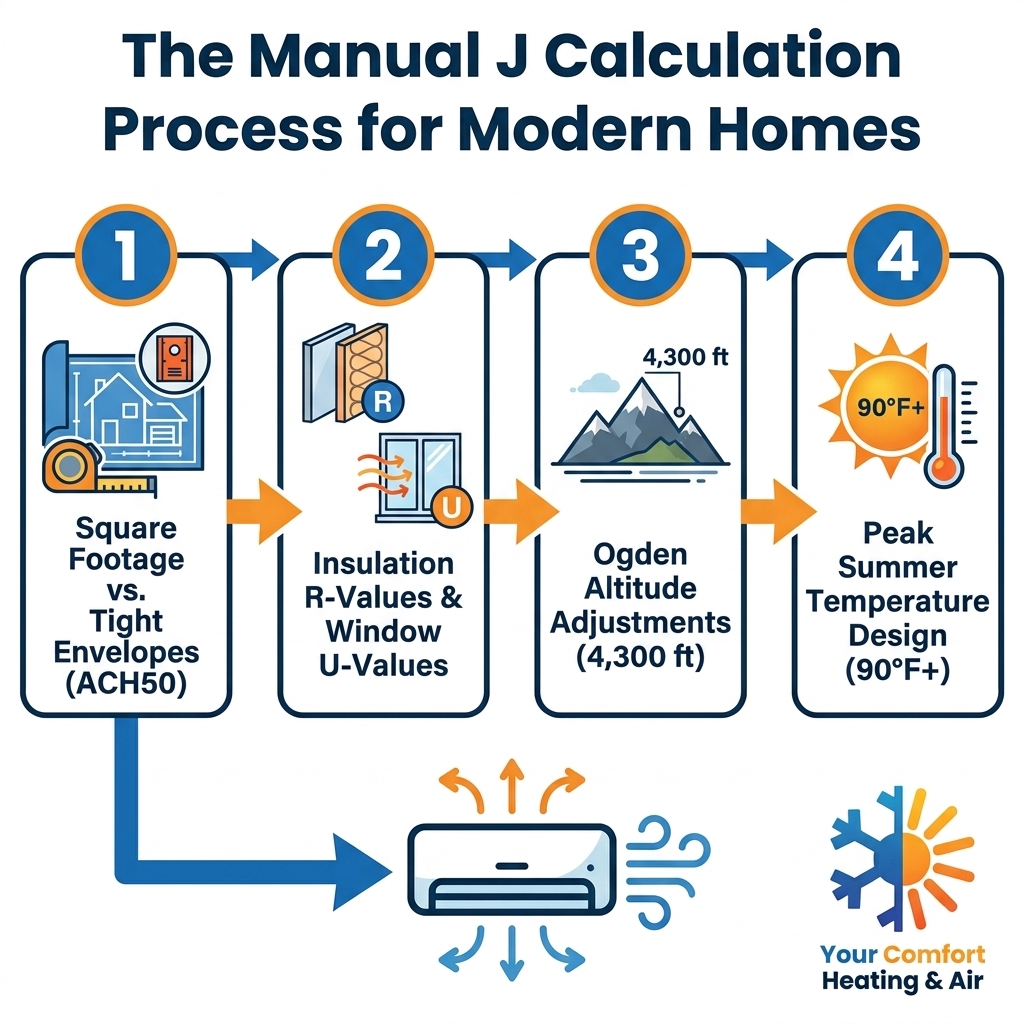
The only scientifically accurate way to size an air conditioner for a new home is by performing a Manual J load calculation. This is the official protocol developed by the Air Conditioning Contractors of America (ACCA). It is a rigorous, mathematical approach that guarantees the system is matched perfectly to the home's thermal characteristics.
As the local experts at Your Comfort Heating & Air, our deep expertise in Weber County building codes and our strict adherence to precise Manual J calculations for modern, energy-efficient homes sets us apart. We do not guess. A proper Manual J calculation takes dozens of variables into account.
The essential inputs for a Manual J calculation include:
1. Insulation values: The exact R-values of the walls, ceilings, and floors based on the builder's specifications.
2. Window specifications: The U-values (insulation rating) and Solar Heat Gain Coefficient (SHGC) of every window, along with the direction they face.
3. Ductwork location: Whether the ducts will run through a hot attic, a conditioned crawlspace, or entirely within the living envelope.
4. Occupancy and appliances: The number of people living in the home and the heat generated by modern kitchens and electronics.
5. Regional design temperatures: The specific historical weather data for the Ogden area, including altitude adjustments.
This detailed process protects the builder's timeline by preventing costly rework, and it protects the homeowner's long-term comfort. If you are planning a build further north, the same strict math applies to AC installation in Brigham City.
Proper sizing is only the first step in the process. Once the Manual J tells our team the exact cooling load, we use Manual S to select the specific HVAC equipment that meets those exact requirements. Finally, we use Manual D to design the ductwork system. Even a perfectly sized AC unit will fail if the ductwork is too small to handle the required airflow. These three protocols work together to create a flawless custom cooling system.
At Your Comfort Heating & Air, we constantly fight the persistent myth in the home building industry that "bigger is better" when it comes to HVAC. In reality, installing an oversized air conditioner is one of the most expensive and uncomfortable mistakes you can make during an ac installation new construction project.
The problem: When an air conditioner is too large for the space, it cools the home down far too quickly. This leads to a phenomenon known as "short-cycling."
The cause: An oversized unit blasts the house with a massive volume of cold air, satisfying the thermostat in just a few minutes. The system then shuts off before it has a chance to complete a full, healthy cooling cycle. Because the cycle is so short, the system never has time to circulate the air properly or remove the residual indoor humidity generated by cooking, showering, and breathing.
The solution: A correctly sized unit runs longer, gentler cycles. This provides even temperature distribution across every room and effectively manages indoor air quality during peak summer months. If you are planning a Layton AC installation or building anywhere in the surrounding counties, demanding a proper load calculation prevents the pitfalls of an oversized unit.
Beyond comfort, short-cycling carries a massive financial penalty. You pay more upfront for a larger, unnecessary piece of equipment. Then, because the system is constantly turning on and off, it draws massive amounts of electricity (the startup phase uses the most power). Finally, this constant starting and stopping puts immense wear-and-tear on the compressor, leading to expensive breakdowns and premature failure years before the unit should need replacing.
The only accurate way to calculate AC size for a new build is by performing a Manual J load calculation. This process evaluates the home's specific insulation R-values, window efficiency, orientation, and local climate data. It entirely replaces outdated square-footage rules of thumb, ensuring the system perfectly matches the thermal properties of the new home.
An oversized air conditioner will cool the house too rapidly and shut off prematurely, a process called short-cycling. This prevents the system from running long enough to remove indoor humidity, leaving the home feeling cold and clammy. Additionally, the constant stopping and starting causes excessive wear on the compressor and drives up energy bills.
Yes, most modern building codes, including the IECC standards adopted in Weber County, require a formal Manual J calculation for new residential construction. Building inspectors increasingly demand to see this documentation before approving mechanical permits, as it proves the system meets strict energy efficiency guidelines.
As we tell our clients, there is no standard BTU requirement for a 2,000-square-foot home because the exact number depends entirely on the building's envelope, insulation, and window placement. A highly efficient modern build might only need 24,000 BTUs (2 tons), while an older or poorly insulated home of the same size might require 48,000 BTUs (4 tons). A load calculation is required to find the exact number.
High altitude reduces air density, meaning the blower fan moves less actual air mass per minute compared to sea level. In Ogden, at 4,300 feet, the system's sensible cooling capacity drops. HVAC contractors must adjust the Manual J calculation to account for this thinner air, often requiring adjustments to airflow volume to ensure proper cooling.
The HVAC system should be sized during the architectural planning and blueprint stage, well before framing begins. Sizing the system early ensures that the architect and builder can leave adequate, properly placed space for the necessary ductwork and equipment, avoiding costly structural changes later in the build.
Modern Weber County homes are engineering marvels of energy efficiency, and they require modern, math-based HVAC sizing to match. Relying on outdated square-footage rules or generic guesses puts your comfort, your energy bills, and your equipment lifespan at serious risk. By demanding a proper Manual J calculation, you ensure your new build will handle the peak July heat with ease.
If you are planning an ac installation new construction project, do not leave your indoor climate to chance. Consult with a team that understands local codes, altitude adjustments, and the precise calculations required for custom builds. Reach out to our local experts at Your Comfort Heating & Air today, and let us design a custom cooling system that delivers exactly what your new home needs to thrive in the July heat.
Read what our satisfied customers have to say about our reliable HVAC services and expert solutions for home comfort and efficiency.





We’ve partnered with trusted lenders to offer flexible financing solutions that fit your budget. Whether you’re looking to start a new project or upgrade your home, we make it easy and affordable.Explore your options today and take the next step with confidence.